IMPACT & METRICS
Drawing on this research, I completed the paper Gendered Space and Patriarchal Order: A Study of Spatial Segregation in the Chang Family Manor, which explores the relationship between spatial segregation and patriarchal order in East Asian culture from a gender perspective.
Gendered Space and Patriarchal Order: A Study of Spatial Segregation in the Chang Family Manor
Abstract: In traditional Chinese society, architectural space was not merely a physical carrier, but a material manifestation of patriarchal order and gender power relations. The grand scale and strict etiquette of Shanxi merchant residences during the Qing Dynasty, with their spatial layout embodying Confucian ethical norms of "distinction between inside and outside, and between men and women," provide a typical example for studying the relationship between gender and space. This study uses the Chang Family Manor in Taigu, Shanxi, as a case study, focusing on the intrinsic connection between the spatial structure of traditional residences and gender inequality. Employing qualitative research and case analysis methods, combined with gender space theory, literature review, and architectural layout interpretation, the study systematically examines the manor's courtyard sequence, functional zoning, circulation organization, and symbolic meaning, exploring how patriarchy, through spatial division, disciplined women's daily activities and social roles. The study finds that the Chang Family Manor adopts axial symmetry and a clear public–private, inner–outer spatial order, locating male and public spaces in the front and core areas while assigning women’s living quarters to enclosed back and side courtyards. Through courtyard depth, gate barriers, and path restrictions, this layout implicitly limits women’s mobility and social visibility, stabilizing and naturalizing gender hierarchy in daily life.
>>Click here to read the full article
RESEARCH
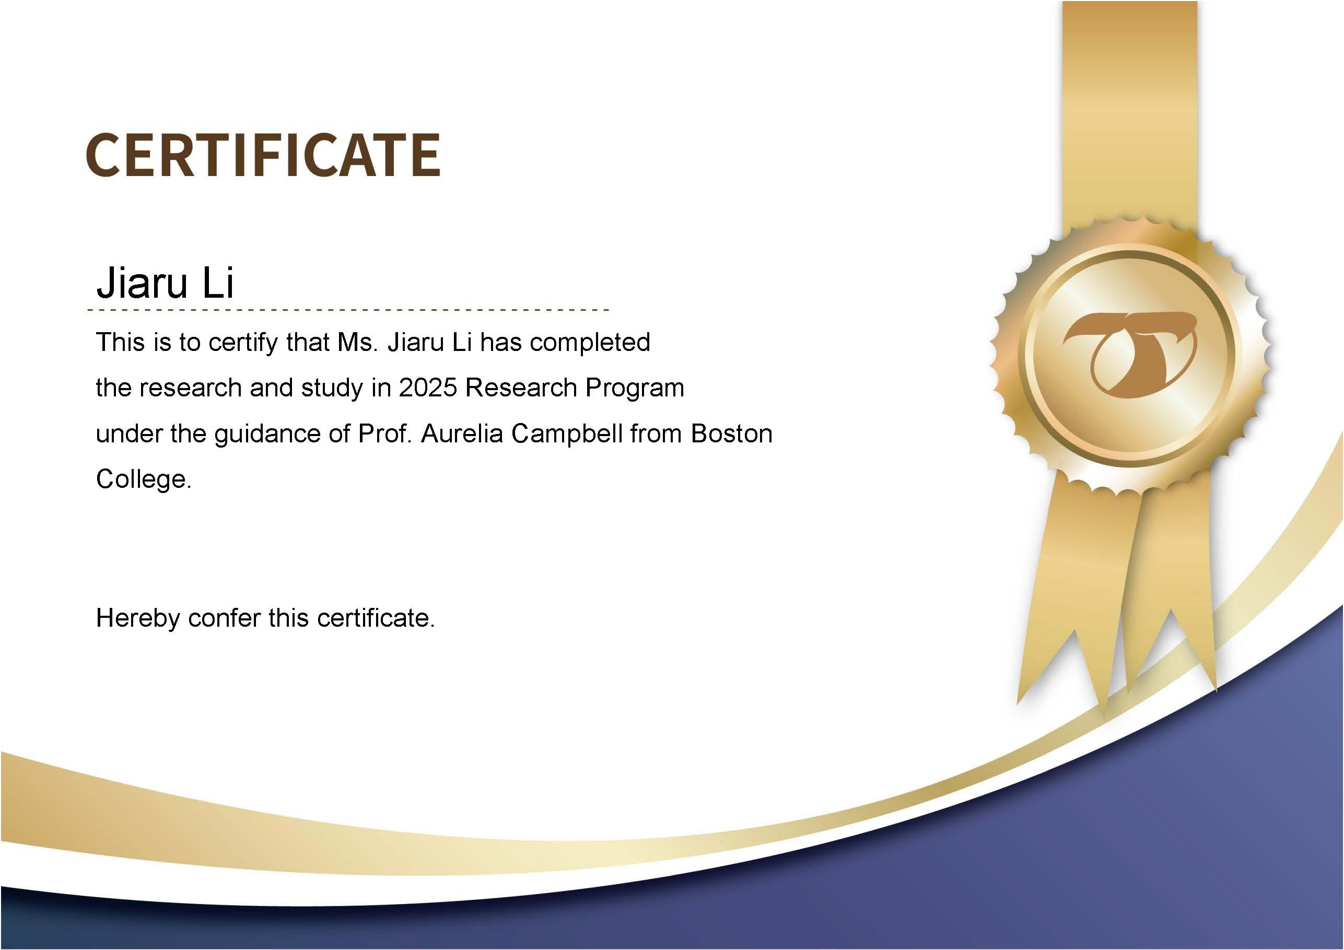
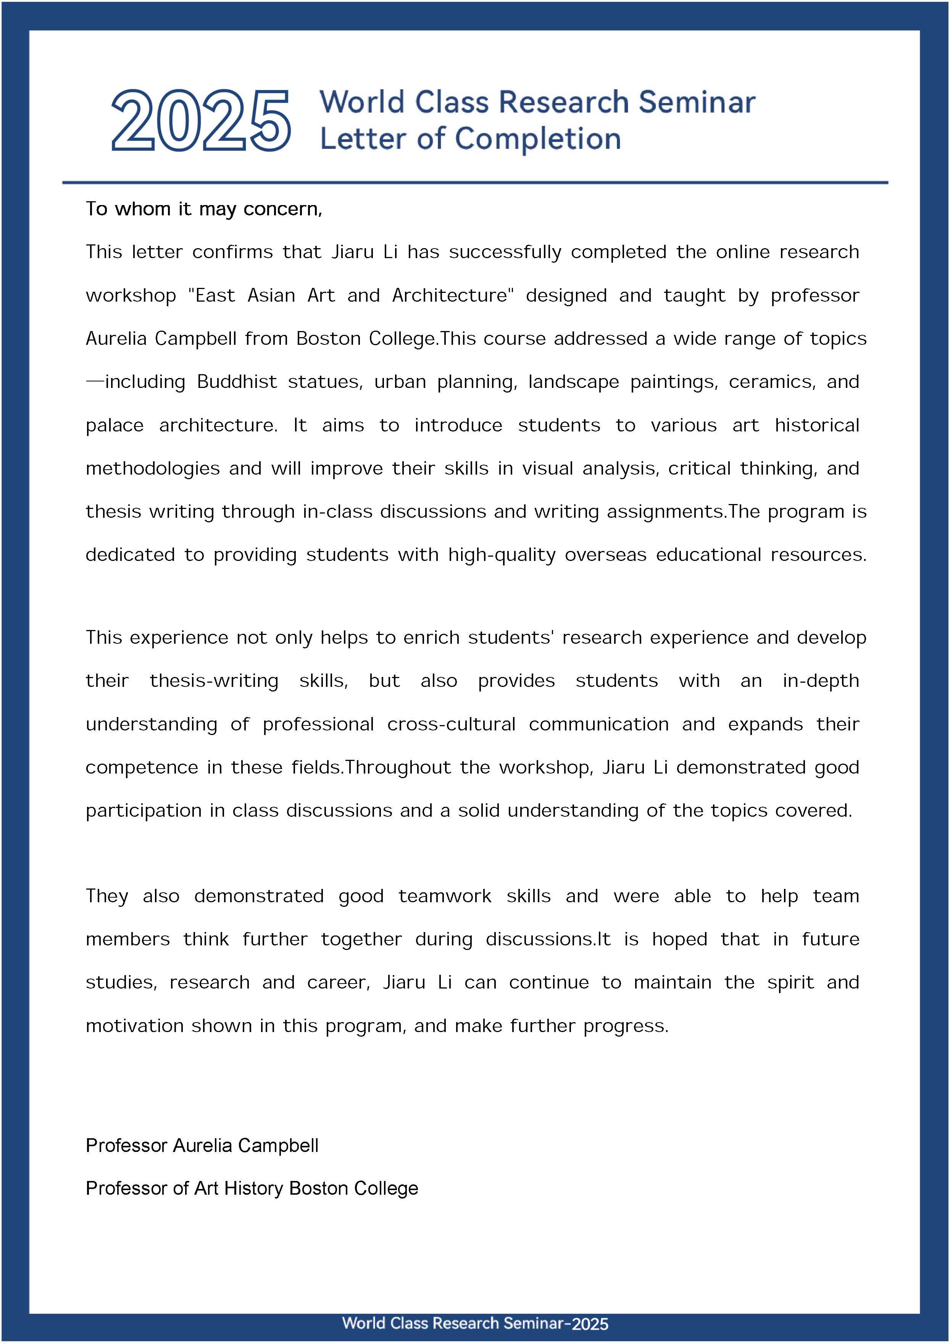
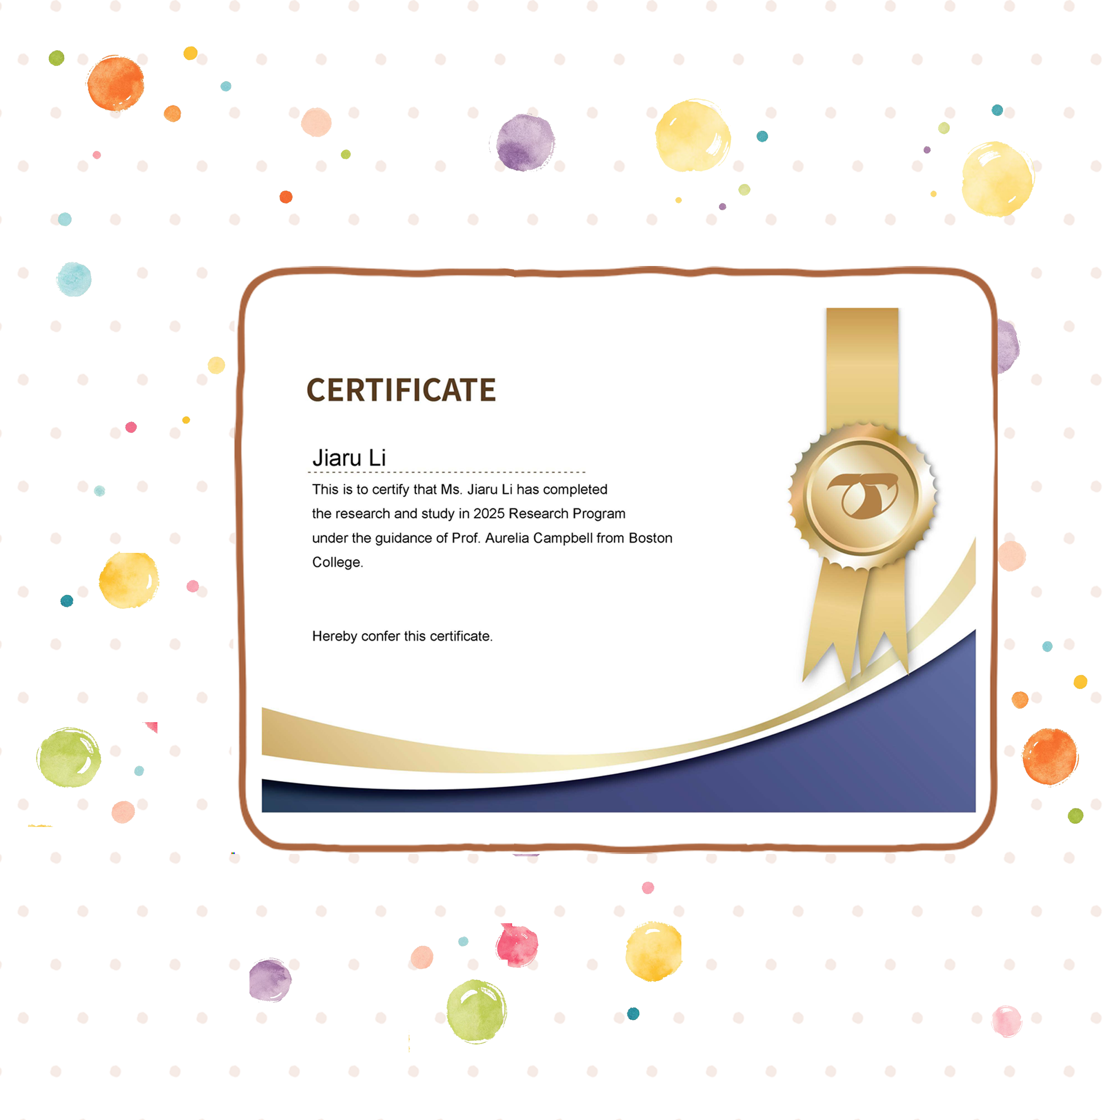
The East Asian Art and Architecture online research workshop was designed and led by Professor Aurelia Campbell from Boston College. I completed all taught modules and the independent final research project, with specific work as follows:
- Systematic Study of Core FieldsI built a comprehensive knowledge framework across five core areas of East Asian art and architecture: the stylistic evolution and iconography of Buddhist statuary, the ritual planning logic of pre-modern urban systems, spatial narrative and aesthetic systems in landscape paintings, the material cultural connotation of ceramics, and hierarchical regulation and spatial order in palace architecture. I also learned diverse art historical methodologies to form a cross-category, cross-medium research perspective.
- Progressive Academic Skill TrainingThrough thematic in-class discussions and staged writing assignments, I sharpened three core academic competencies: professional visual analysis of images, artifacts and architectural spaces; critical thinking to look beyond formal aesthetics and unpack underlying social structures and power dynamics; and standardized academic thesis writing skills, from argument construction to evidence organization.
- Independent Final Research OutputApplying the spatial analysis methods and core proposition of space embodying social order learned from the workshop, I extended the research scope from imperial palaces to private clan architecture. Taking the Chang Family Manor in Shanxi Province as a case study, I conducted in-depth research on gendered spatial segregation in traditional settlements, and completed the final paper Gendered Space and Patriarchal Order: A Study of Spatial Segregation in the Chang Family Manor.
INSPRIATION
As I wandered through layered palace courtyards and paused to examine historical artifacts and displays, a new line of thinking gradually took shape:
The bodily experience of walking through palaces and viewing historical artifacts gave me a tangible sense of space as ritual. Echoing what I learned in the East Asian Art and Architecture online workshop, this feeling led me to explore gendered space in the Chang Family Manor, where I conducted in-depth research and developed the final study outcome.

TIMELINE
2025-2026
ROLEEast Asian Art Visual Analyst & Research Workshop Participant、East Asian Art & Architecture Research Trainee
SKILL
Art Historical Methodology 、Visual Analysis 、 Critical Thinking 、Thesis Writing 、East Asian Art & Architecture Research
———————————————————————————————————————————————————————————————————————————————————————————————————————————————————————
East Asian Art & Architecture Research